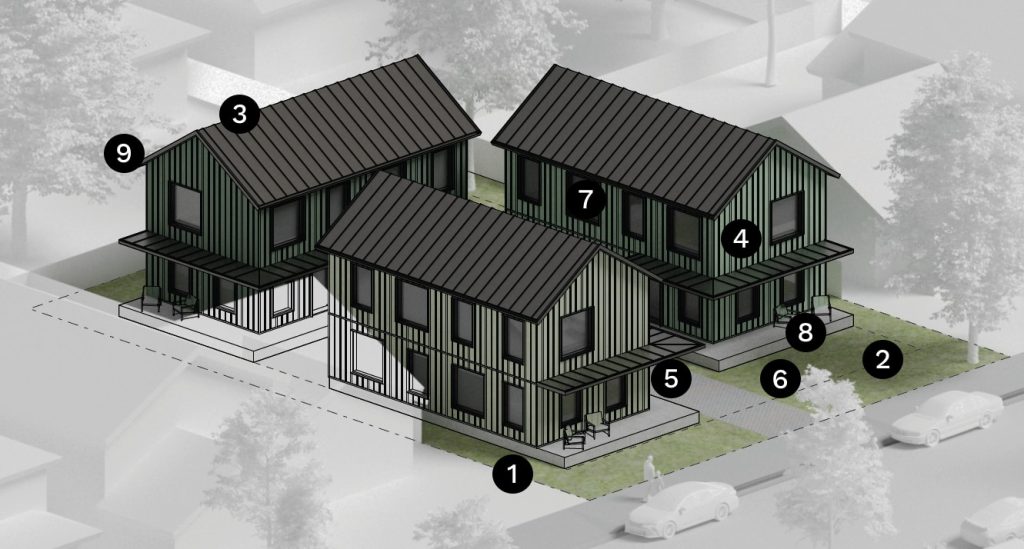
Developers using the City’s Middle Housing Standards (HRMC 17.25) receive regulatory bonuses like increased densities, reduced parking requirements, and higher lot coverages. They also typically meet the requirement for the Westside Urban Renewal District’s Modest Housing Construction Incentive (MHCI). The table below illustrates example lot configurations that meet the the City’s Middle Housing Standards and are eligible for incentive payments if built in the Westside Urban Renewal District. Full program details are at: cityofhoodriver.gov/urban-renewal/westside/
Example Lot Configurations

| Zoning | R-1 |
| 1. Lot Size: | 7,000 sq. ft., 70’x100′ |
| 2. Setback: | Front: 10′ Side: 6′ Rear: 10′ |
| 3. Max Height | 28′ (Gable) |
| 4. Units | 3 total (800 sq. ft./unit) 2 bed + 2 bath/unit Living & Kitchen |
| 5. Parking | 1 per unit (300 sq. ft. Garage) |
| 6. Lot Coverage: Landscape: | 40% (60% max) 60% (40% min) |
| 7. Glazing % | 30% (15% min) |
| 8. Front Porch: | 5′ Minimum |
| 9. Arch. Element | Eaves, 15″ Minimum |
| MHCI Amt. | $37,500 |

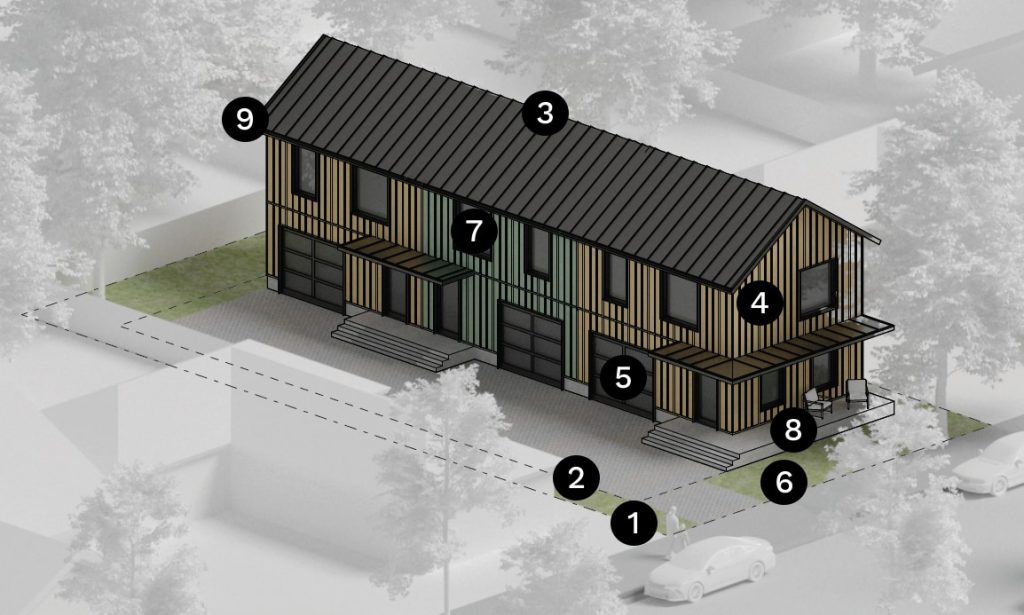
| Zoning | R-1 |
| 1. Lot Size: | 7,000 sq. ft., 70’x100′ |
| 2. Setback: | Front: 10′ Side: 6′ Rear: 10′ |
| 3. Max Height | 28′ (Gable) |
| 4. Units | 2 total (1,200 sq. ft./unit) 3 bed + 2 bath/unit Living & Kitchen |
| 5. Parking | 1 per unit (300 sq. ft. Garage) |
| 6. Lot Coverage: Landscape: | 40% (60% max) 60% (40% min) |
| 7. Glazing % | 30% (15% min) |
| 8. Front Porch: | 5′ Minimum |
| 9. Arch. Element | Eaves, 15″ Minimum |
| MHCI | $25,000 |
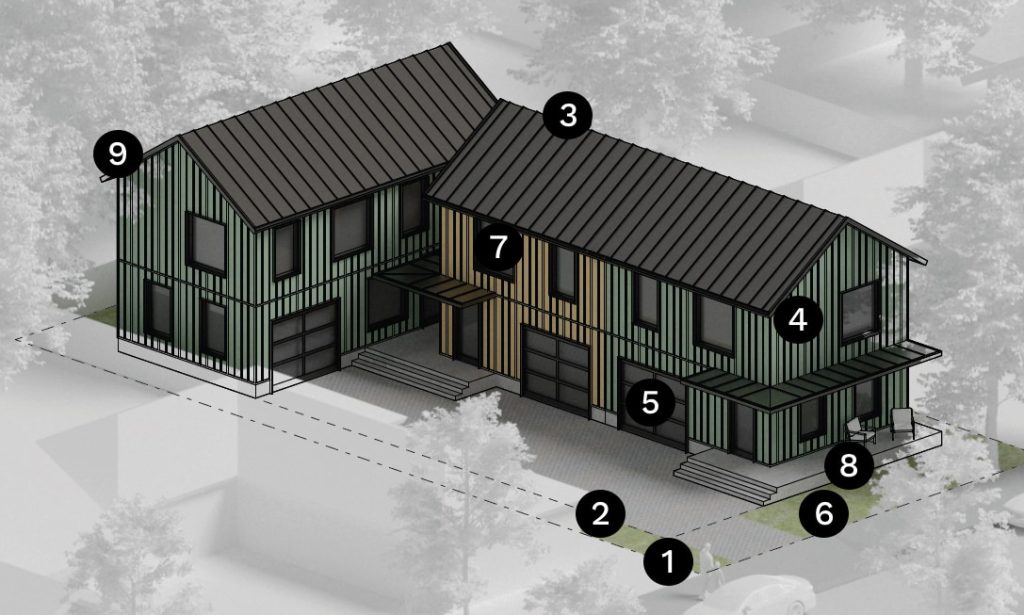
| Zoning | R-1 |
| 1. Lot Size: | 7,500 sq. ft., 75’x100′ |
| 2. Setback: | Front: 10′ Side: 6′ Rear: 10′ |
| 3. Max Height | 28′ (Gable) |
| 4. Units | 3 total (1,200 sq. ft./unit) 3 bed + 2 bath/unit Living & Kitchen |
| 5. Parking | 1 per unit (300 sq. ft. Garage) |
| 6. Lot Coverage: Landscape: | 48% (60% max) 52% (40% min) |
| 7. Glazing % | 30% (15% min) |
| 8. Front Porch: | 5′ Minimum |
| 9. Arch. Element | Eaves, 15″ Minimum |
| MHCI Amount | $37,500 |
| Zoning | R-1 |
| 1. Lot Size: | 7,500 sq. ft., 75’x100′ |
| 2. Setback: | Front: 10′ Side: 6′ Rear: 10′ |
| 3. Max Height | 28′ (Gable) |
| 4. Units | 3 total (1,200 sq. ft./unit) 3 bed + 2 bath/unit Living & Kitchen |
| 5. Parking | 1 per unit (300 sq. ft. Garage) |
| 6. Lot Coverage: Landscape: | 48% (60% max) 52% (40% min) |
| 7. Glazing % | 30% (15% min) |
| 8. Front Porch: | 5′ Minimum |
| 9. Arch. Element | Eaves, 15″ Minimum |
| MHCI Amount | $37,500 |

| Zoning | R-2 |
| 1. Lot Size: | 5,000 sq. ft., 50’x100′ |
| 2. Setback: | Front: 10′ Side: 6′ Rear: 10′ |
| 3. Max Height | 28′ (Gable) |
| 4. Units | 2 total (1,200 sq. ft./unit) 3 bed + 2 bath/unit Living & Kitchen |
| 5. Parking | 1 per unit (300 sq. ft. Garage) |
| 6. Lot Coverage: Landscape: | 56% (70% max) 44% (30% min) |
| 7. Glazing % | 30% (15% min) |
| 8. Front Porch: | 5′ Minimum |
| 9. Arch. Element | Eaves, 15″ Minimum |
| MHCI Amount | $25,000 |
| Zoning | R-2 |
| 1. Lot Size: | 5,000 sq. ft., 50’x100′ |
| 2. Setback: | Front: 10′ Side: 6′ Rear: 10′ |
| 3. Max Height | 28′ (Gable) |
| 4. Units | 3 total (Mixed) (2) x 800 sq. ft. Units, 2 bed + 2 bath/unit Living + Kitchen (1) x 1,200 sq. ft., 3 bed + 2 bath/unit Living + Kitchen |
| 5. Parking | 1 per unit (300 sq. ft. Garage) |
| 6. Lot Coverage: Landscape: | 66% (70% max) 34% (30% min) |
| 7. Glazing % | 30% (15% min) |
| 8. Front Porch: | 5′ Minimum |
| 9. Arch. Element | Eaves, 15″ Minimum |
| MHCI Amount | $37,500 |

| Zoning | R-2 |
| 1. Lot Size: | 5,500 sq. ft., 55’x100′ |
| 2. Setback: | Front: 10′ Side: 6′ Rear: 10′ |
| 3. Max Height | 28′ (Gable) |
| 4. Units | 4 total (650 sq. ft./unit) 1 bed + 1 bath/unit Living & Kitchen |
| 5. Parking | 1 per unit (300 sq. ft. Garage) |
| 6. Lot Coverage: Landscape: | 66% (70% max) 34% (30% min) |
| 7. Glazing % | 30% (15% min) |
| 8. Front Porch: | 5′ Minimum |
| 9. Arch. Element | Eaves, 15″ Minimum |
| Development Fees | $77,050 |
| MHCI Amount | $50,000 |
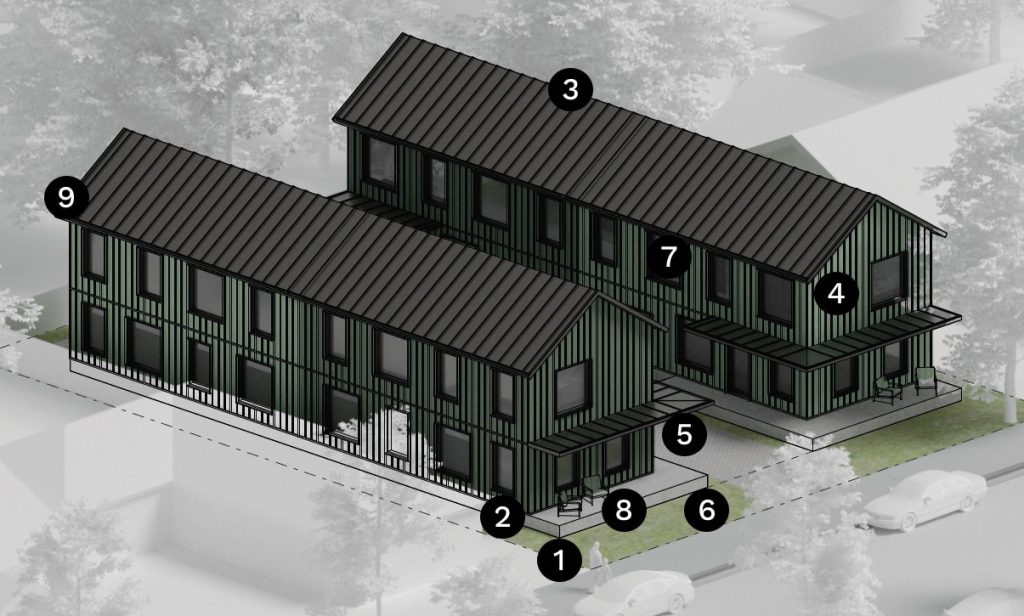
| Zoning | R-2 |
| 1. Lot Size: | 7,500 sq. ft., 75’x100′ |
| 2. Setback: | Front: 10′ Side: 6′ Rear: 10′ |
| 3. Max Height | 28′ (Gable) |
| 4. Units | 4 total (1,200 sq. ft./unit) 3 bed + 2 bath/unit Living & Kitchen |
| 5. Parking | 1 per unit (300 sq. ft. Garage) |
| 6. Lot Coverage: Landscape: | 70% (70% max) 30% (30% min) |
| 7. Glazing % | 30% (15% min) |
| 8. Front Porch: | 5′ Minimum |
| 9. Arch. Element | Eaves, 15″ Minimum |
| Development Fees | $101,978 |
| MHCI Amount | $50,000 |
Conventional Zoning
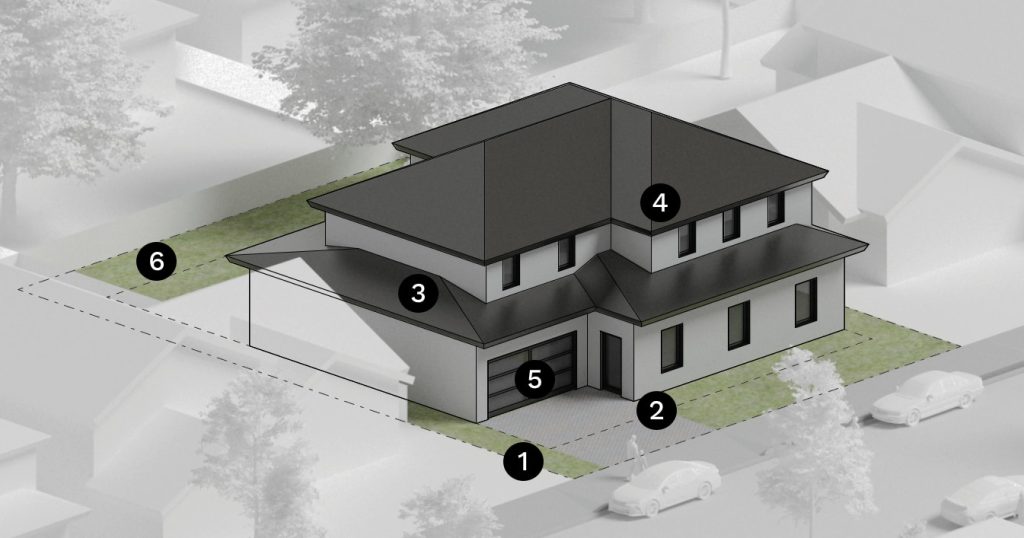
| Zoning | R-1 |
| 1. Lot Size: | 7,000 sq. ft. 70′ x 100′ |
| 2. Setback: | Front: 10′ Side: 6′ Rear: 10′ |
| 3. Max Height | 28′ (Gable) |
| 4. Units | 1 total (3,500 sq. ft.) 4 bed + 3.5 bath Living, Den, Kitchen |
| 5. Parking: | 2 per Unit (400 sq. ft. Garage) |
| 6. Lot Coverage | 35% (40% max) |
| MHCI Amount | $0 |
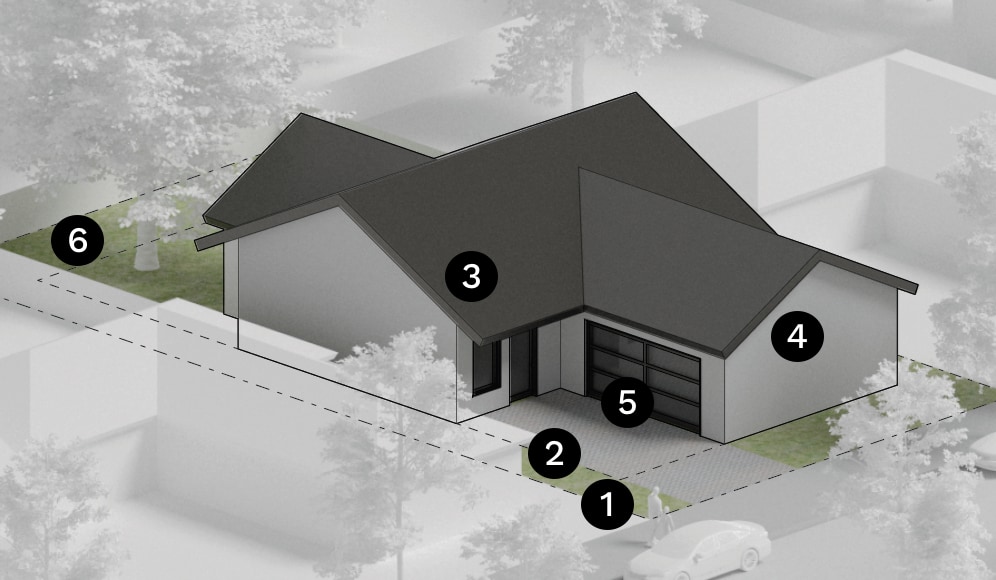
| Zoning | R-5 |
| 1. Lot Size: | 5,000 sq. ft. 50′ x 100′ |
| 2. Setback: | Front: 10′ Side: 6′ Rear: 10′ |
| 3. Max Height | 28′ (Gable) |
| 4. Units | 1 total (2,000 sq. ft.) 3 bed + 3 bath Living, Den, Kitchen |
| 5. Parking: | 2 per Unit (400 sq. ft. Garage) |
| 6. Lot Coverage | 45% (45% max) |
| MHCI Amount | $0 |
Contact Us
Contact Urban Renewal Agency Staff by emailing: w.norris@cityofhoodriver.gov
| Program Financing provided in part by the Oregon Investment Board |  |
| Architectural Renderings provided by Waechter Architecture |  |